Finish and care
What ceiling to choose for the kitchen
Matte, satin and glossy textures differ primarily in appearance and light reflection. No surface cancels regular cleaning and a functioning hood.
MatteA calm surface without pronounced reflections; versatile for most interiors.
SatinSoftly reflects light and supports a bright, restrained space.
GlossyNoticeably reflects the kitchen and light; this effect should be evaluated on a sample.
CareGrease and household dirt are removed with a soft cloth and a non-abrasive product.
Before installation
What is important to agree on in the kitchen
Odours and grease build-up depend not only on the ceiling, but also on cooking, the extractor and ventilation. We therefore plan service openings, furniture and lighting as one scheme.
Hood and ventilationWe keep ventilation ducts operational and agree the grilles and service access.
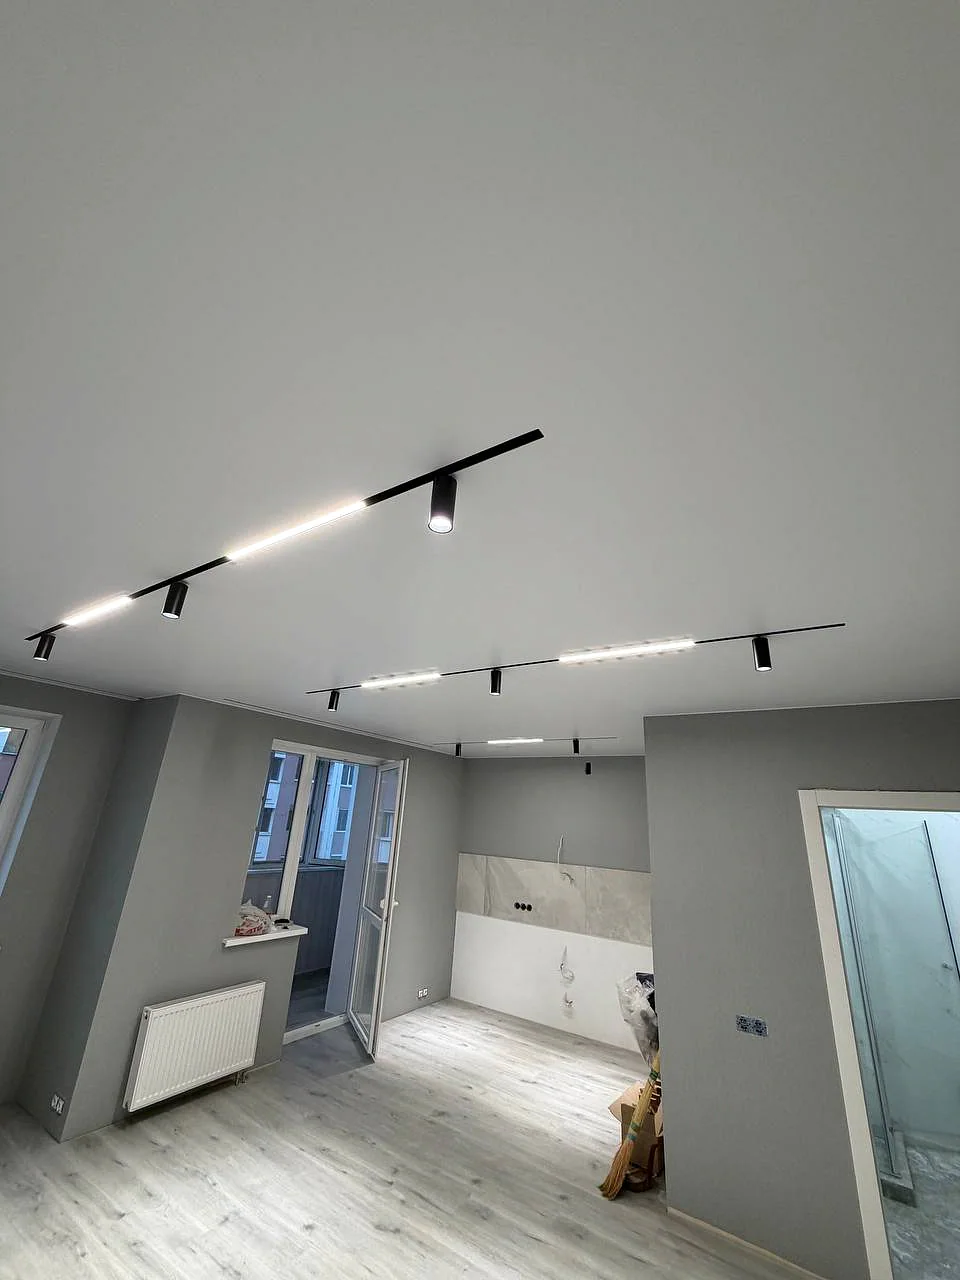
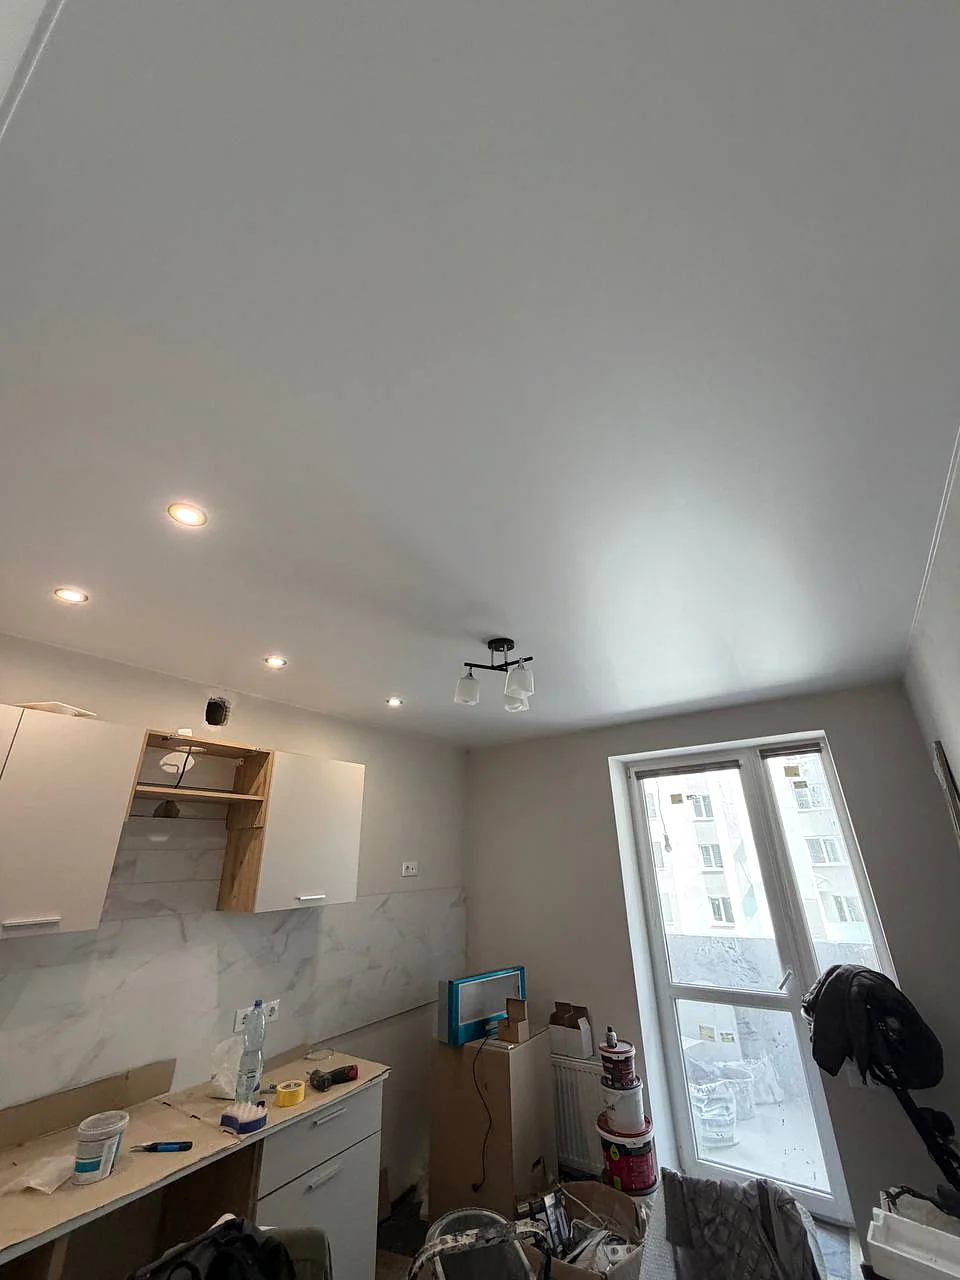
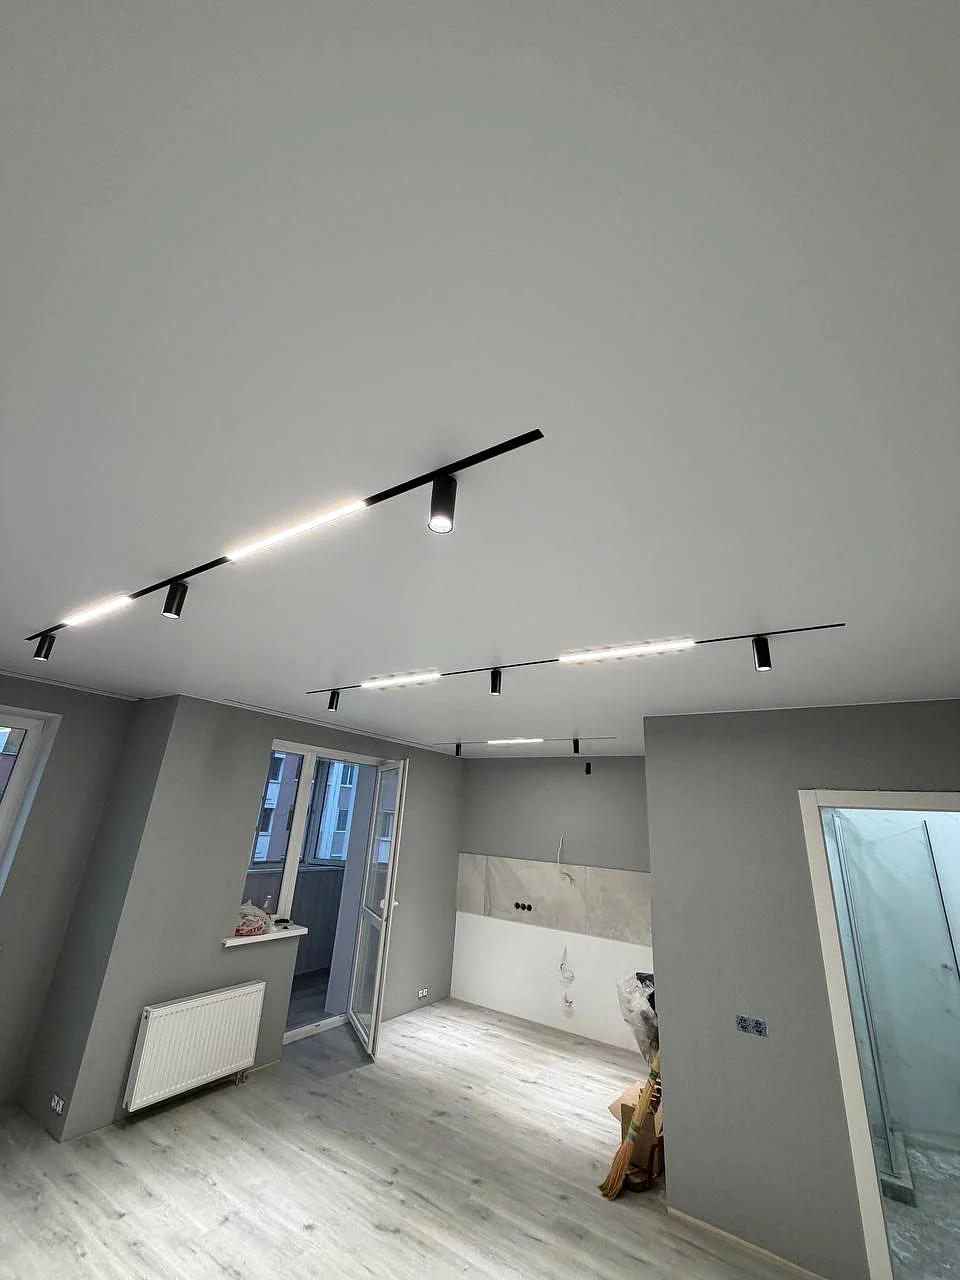
LightingWe take into account the work surface, dining area, chandelier, points, tracks or LED lines.
Cabinets and furnitureWe need the height of the upper cabinets, cabinet trim and any areas where the ceiling profile could conflict with cabinet fronts.
PipesWe fix the gas, water and ventilation lines on the site survey and agree the access.
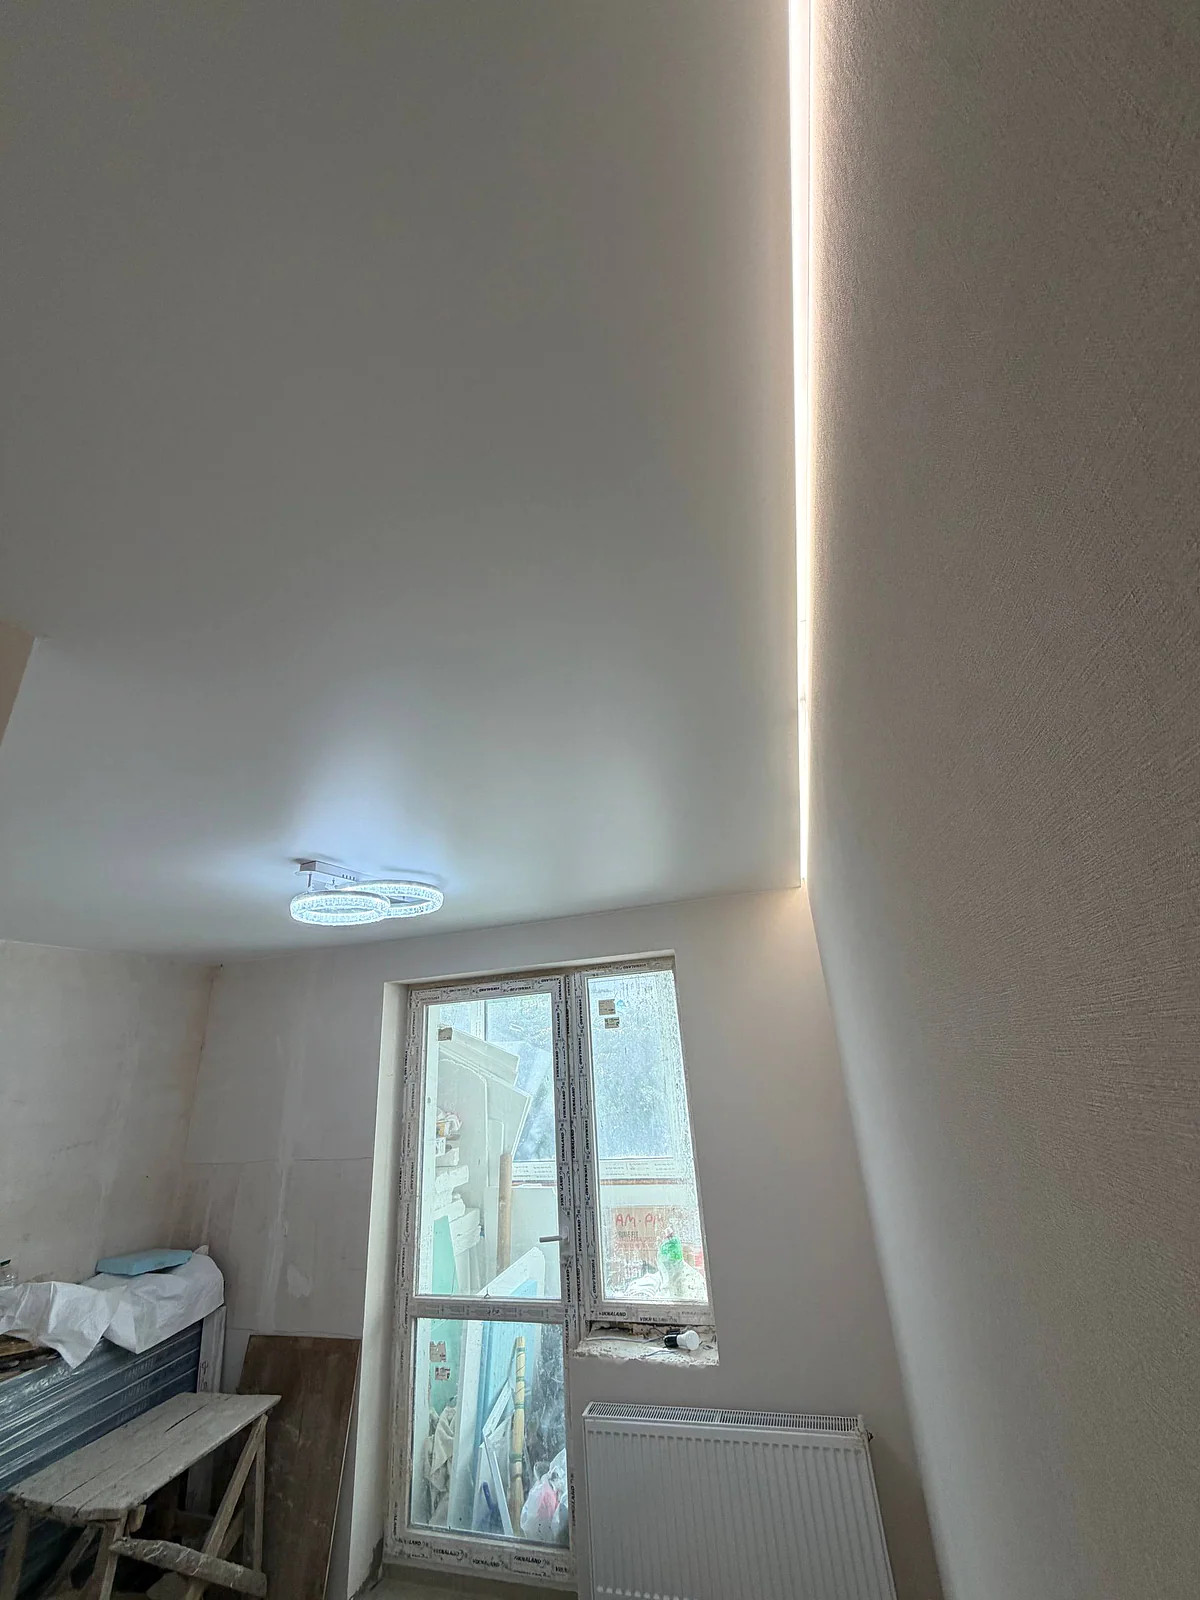
Curtain recess by the windowGuides, curtains, indents from the radiator and possible lighting are planned in advance.
ElectricityCables, power supply units, switches and sockets must be coordinated before the production of the membrane.
renovation procedure
When to mount the ceiling relative to the kitchen furniture
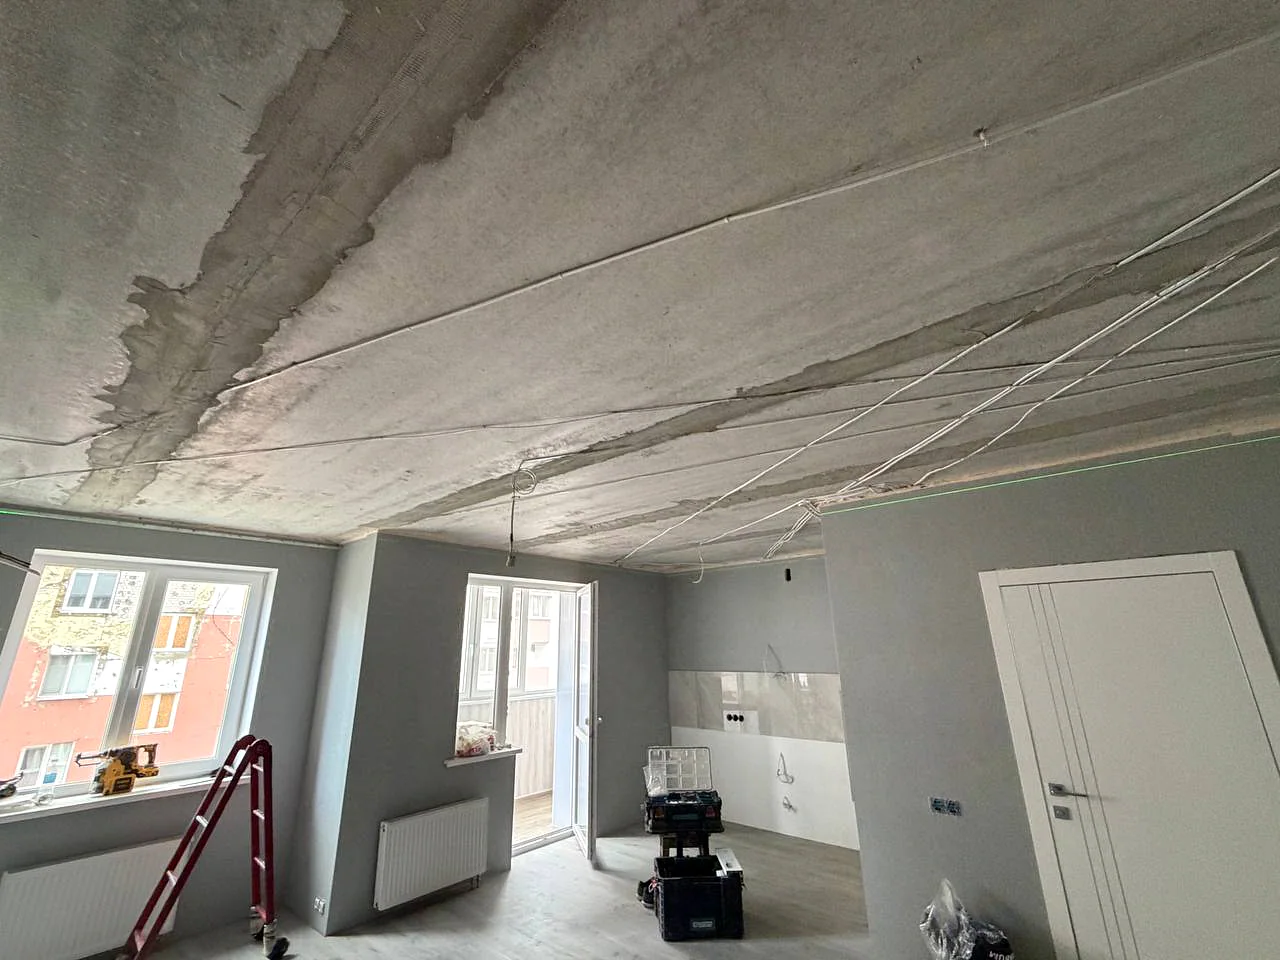
The best order depends on the furniture design and how the ceiling profile will be fixed. The technical surveyor needs the final kitchen dimensions, cabinet height, extractor plan and lighting plan before recommending what should be installed first.
- Until the site survey. Do not change the geometry of walls, boxes and upper cabinets without re-approval.
- Before installation. Complete the concealed wiring and mark the positions of lights, extractor and ventilation grilles.
- After finishing. We mount the membrane when the wet processes are completed and the surfaces are sufficiently dry.
No unverified fixed prices
How to create an estimate for the kitchen
The online calculator provides an initial estimate. The exact total depends on the area and perimeter, membrane finish, profile, lighting, pipes, ventilation details, curtain recess, wall material and access.
Area and perimeterFor the same area, a longer perimeter means more profile, drilling and time.
Light and electricityChandeliers, points, tracks, LED lines, mounting platforms and cables are calculated according to the scheme.
Pipes and cornersBypasses and complex geometry increase the amount of precise work.
Wall materialPorcelain stoneware, voids or ceiling mounts affect installation.
Curtain recessLength, turns, guides, fixtures and lighting are included in separate positions.
AccessInstalled furniture, height and limited access to walls are taken into account before installation.